
System
140 Lift-slide door systemLIFT-SLIDE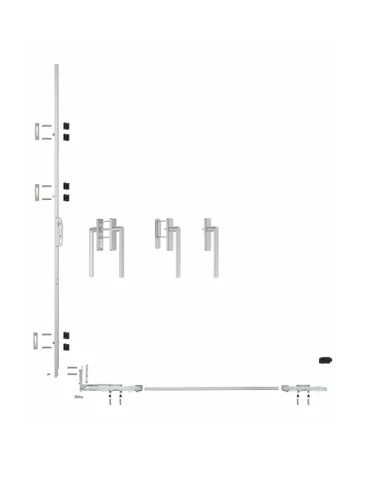
MODEL
140 Lift-slide door system for 400 kg lift-slide doors
The 140 lift-slide system is specified for aluminium doors up to the 400 kg load class, with profile dimensions, door layouts and middle roller references shown in the factory drawing.
AT A GLANCE
140 at a glance
Review the model, operating reference, dimensions and load information before confirming a final configuration.
Load capacity
400 kgDoor layout
Single, double or multi-panel optionsMiddle roller
For door widths over 3000 mmTECHNICAL DRAWING
Complete technical drawing
The complete factory drawing shows the 140 component set, door layout options, profile requirements and middle roller reference.
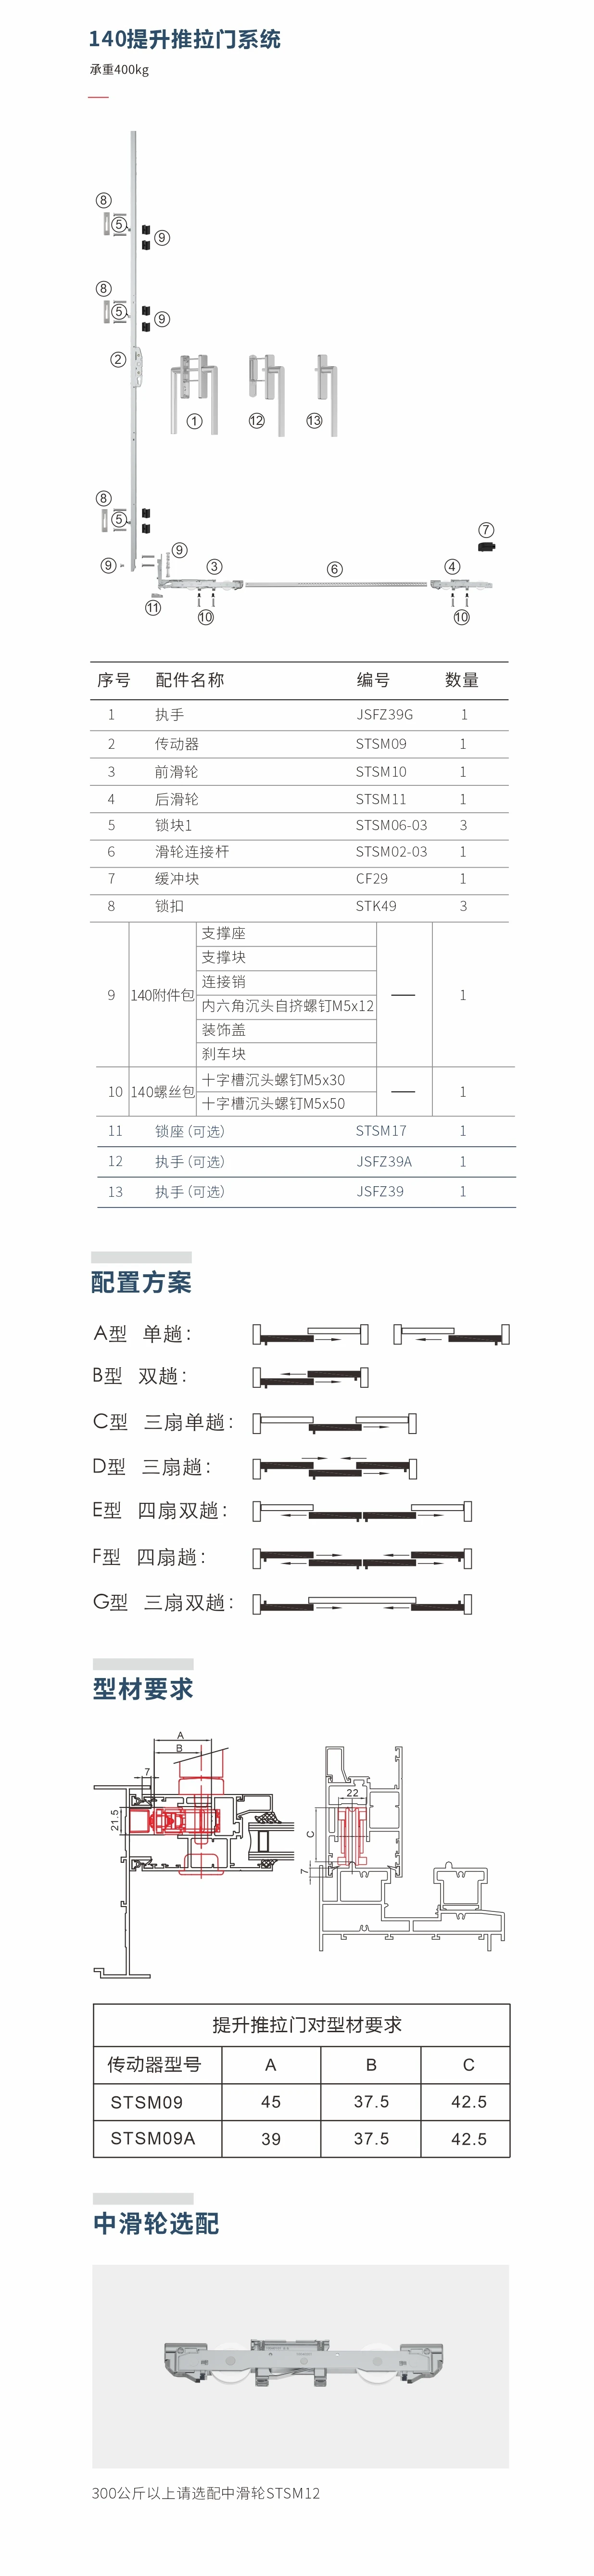
SPECIFICATIONS
Specifications
Model, application, size, load and adjustment references for 140.
System
140 Lift-slide door system
Load capacity
400 kg
Transmission profile
STSM09 / STSM09A
Profile dimensions
A 45 / 39; B 37.5; C 42.5
Door layout
Single-track, double-track and multi-panel layouts shown in the factory drawing
Middle roller
Select STSM12 for door widths over 3000 mm
CONFIGURATION
What to confirm
Use these references to select a compatible 140 hardware set.
Profile & section
Confirm the aluminium profile dimensions A, B and C
Door weight
Confirm the door leaf weight before selecting the 400 kg system
Door layout
Select the required single, double or multi-panel configuration
Door width & roller
For widths over 3000 mm, confirm the middle roller option
REQUEST MATCHING
Match 140 to your window system
Send a 140 reference, profile drawing or site photo to start the matching review.
- Model or existing hardware
- Profile and opening type
- Sash weight and quantity